
Commercial
Construction of Two Storey Office Extension, Woodford Green
Project Overview
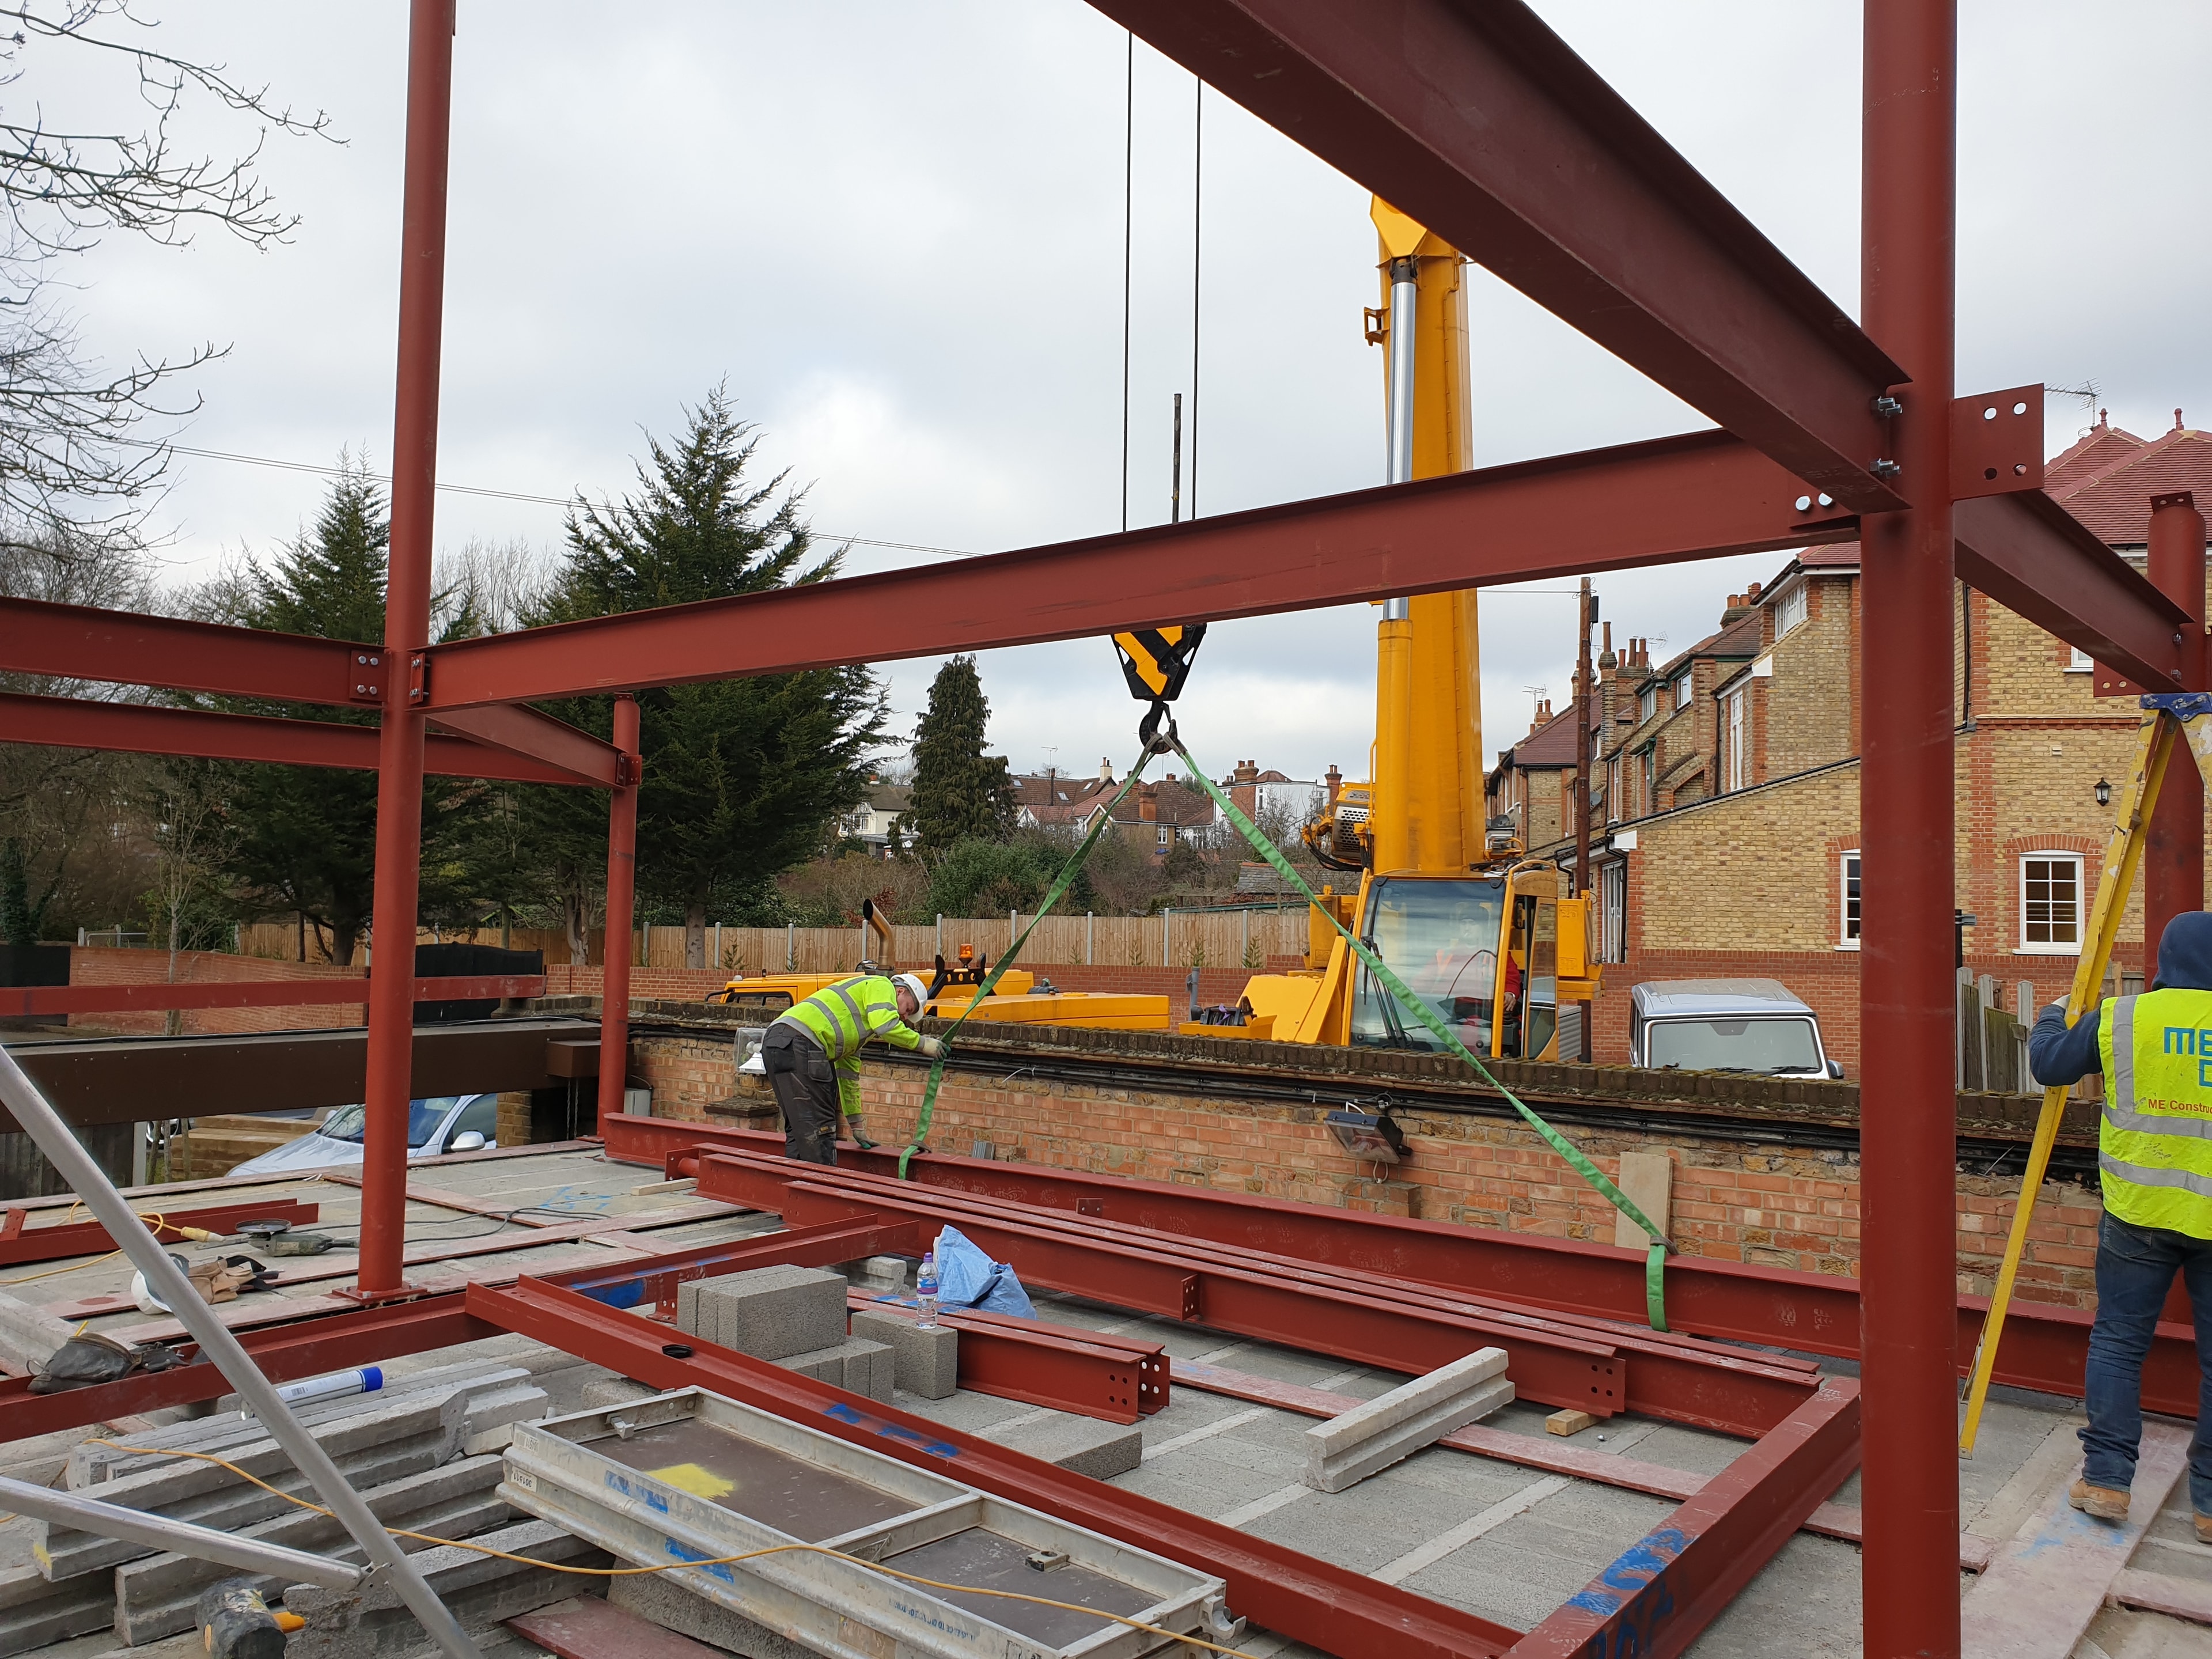
This project was to design and construct a 2-storey rear office extension to include ground floor parking.
This project entailed the design, planning and complete construction of a new rear 2-storey office extension. This also included the installation of support piles in order to support the newly constructed building to allow car parking underneath. These works included the installation of electrical, plumbing and heating systems, lighting, drainage, partitions, false ceilings, kitchens, fire and smoke alarm systems, floor coverings, purpose made electrical opening skylights and all external and internal decorations.